A Step in Time Structural Engineers

Load-Bearing Wall Analysis in Virginia
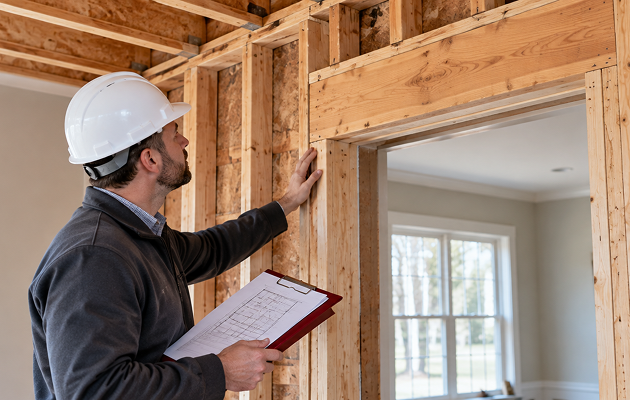
Removing a wall that turns out to be load-bearing - without proper engineering analysis beforehand - is one of the most common causes of significant structural problems in residential renovations. The consequences often do not appear immediately. Floors sag. Cracks develop. Roof settlement starts. By the time the symptoms are visible, the structural cause can be expensive to identify and correct.
A Step in Time Structural Engineering provides PE-stamped load-bearing wall analysis for Virginia homeowners and contractors. Our assessment determines definitively whether a wall is load-bearing, what it carries, and what structural system is required if it is removed.
Why a Visual Check Is Not Enough
Homeowners and contractors commonly use visual clues to guess whether a wall is load-bearing: does it run perpendicular to the floor joists, is there a wall above or below it, does it sit near the center of the structure. These are useful starting observations. They are not reliable engineering determinations.
A wall that appears non-structural can carry roof or floor loads through indirect framing paths that are not visible from below. A wall that appears structural may serve no load-bearing function. The only reliable determination comes from analyzing the actual framing layout, the load paths above and below, and the structural system as a whole.
That analysis is what a PE-stamped load-bearing wall assessment provides.

What Our Analysis Covers
Load-bearing determination
We analyze the framing layout and load paths to make a definitive engineering determination about whether the wall carries structural loads.
Load calculation
Replacement specifications
PE-stamped engineering report
What Happens When Wall Removal Goes Wrong
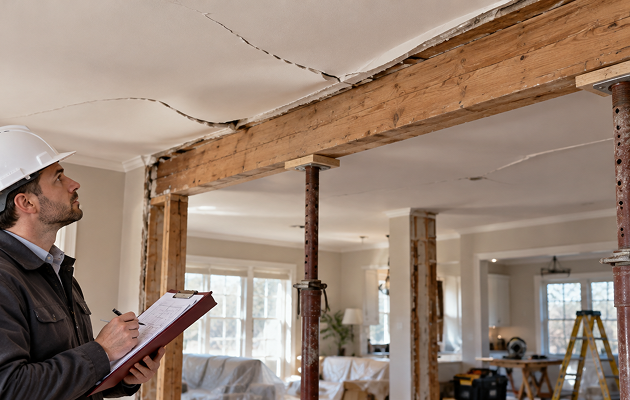
We are regularly called to assess structures where a wall was removed without proper engineering. The pattern is consistent: a floor deflects more than it should, doors and windows start sticking, cracks appear at the corners of openings. The homeowner recognizes something changed after the renovation.
In many cases, a beam that was undersized, improperly supported, or missing entirely is the cause. Correcting that condition after the fact is a significantly more involved and expensive process than specifying it correctly before the wall comes down.
The engineering analysis before wall removal is a straightforward project. The engineering assessment of what went wrong afterward is more complicated.

Permit Requirements for Wall Removal in Virginia
In most Virginia jurisdictions, removing a load-bearing wall requires a building permit. Permit applications for structural work require PE-stamped engineering documentation. Beyond the permit requirement, proceeding without engineering analysis carries real structural risk regardless of permit status.
We advise on what your specific jurisdiction requires and provide the documentation in the appropriate format.
FAQs
How do I know if my wall is load-bearing?
Do I need a structural engineer to remove a load-bearing wall?
Can you specify the beam needed to replace a load-bearing wall?
Yes. Our load-bearing wall analysis includes load calculations and beam specifications – the dimensions, material, and connection requirements your contractor needs to complete the work correctly.
Before any wall comes down in your Virginia home, get the engineering analysis that confirms what it carries and what replaces its structural function. Call (848) 467-7328